A well-planned outdoor kitchen is less about the grill and more about how you move, cook and host in the open air. Before choosing appliances or finishes, it pays to think through work zones, layout, exposure to sun and wind, and the services the kitchen will need. This guide walks through each decision in roughly the order an architect or experienced garden designer would approach it.
01Start With Work Zones, Not Appliances
Indoor kitchens are planned around a sequence of tasks, and the same logic applies outside. Think of the outdoor kitchen as five zones: a hot zone for grilling, searing or baking; a cold zone for refrigeration and drinks; a wet zone with a sink for rinsing and cleaning; a dry zone of clear worktop for preparation; and a serving zone where finished dishes are plated and passed to guests.
The order matters. Food typically travels from cold storage to the sink, then to the preparation surface, then to the heat, and finally to the serving area. Arranging the zones in that sequence keeps the cook from crossing paths with guests and avoids carrying raw ingredients back and forth past hot surfaces.
Generous preparation space is the element most often underestimated. As a rule of thumb, allow a clear stretch of worktop on at least one side of the grill, and a landing area beside any oven or cooktop where a hot tray can be set down without a search for space.
- Hot zone: grill, side burner, plancha, pizza or wood-fired oven
- Cold zone: outdoor-rated refrigerator, ice drawer or drinks cooler
- Wet zone: sink with a work surface on either side
- Dry zone: uninterrupted preparation worktop and storage
- Serving zone: a raised counter or table edge facing the guests
02Choosing a Layout: Straight Run, L-Shape, Island or Bar
A straight run along a wall is the simplest arrangement and suits narrower terraces or kitchens set against a garden wall. It keeps services in one line and leaves the rest of the terrace open, though the cook stands with their back to guests unless the run faces the seating area.
An L-shape creates a natural corner for the cook and separates the hot zone from the preparation area along two arms. An island, freestanding with access from all sides, works best on larger terraces where the kitchen becomes the social centre. Adding a raised bar edge to an island or L-shape gives guests a place to sit, talk and watch without entering the working area.
Whichever layout you choose, leave comfortable circulation around it. Outdoor kitchens are often busier than indoor ones during a party, and a little extra clearance between the counter and the dining table makes the whole terrace feel calmer.


03Placement: House, Sun and Wind
Proximity to the house is a balance. Too far, and every trip for a plate or a forgotten ingredient becomes a walk. Too close, and smoke and cooking smells drift through open doors and windows. Many designers place the kitchen within easy reach of the indoor kitchen door but set slightly to one side, so that smoke is carried away from living spaces.
Study the prevailing wind before fixing the position. Smoke from a grill or wood oven should be carried away from the dining table and the house, not across it. Sun matters as much: an afternoon of cooking while facing a low western sun is uncomfortable, and dark worktops in full sun can become too hot to touch.
Consider views as well. The cook spends a long time at the counter, so orient the workspace towards the garden, the pool or the wider landscape rather than a blank wall wherever possible.
04Cover, Shade and Ventilation
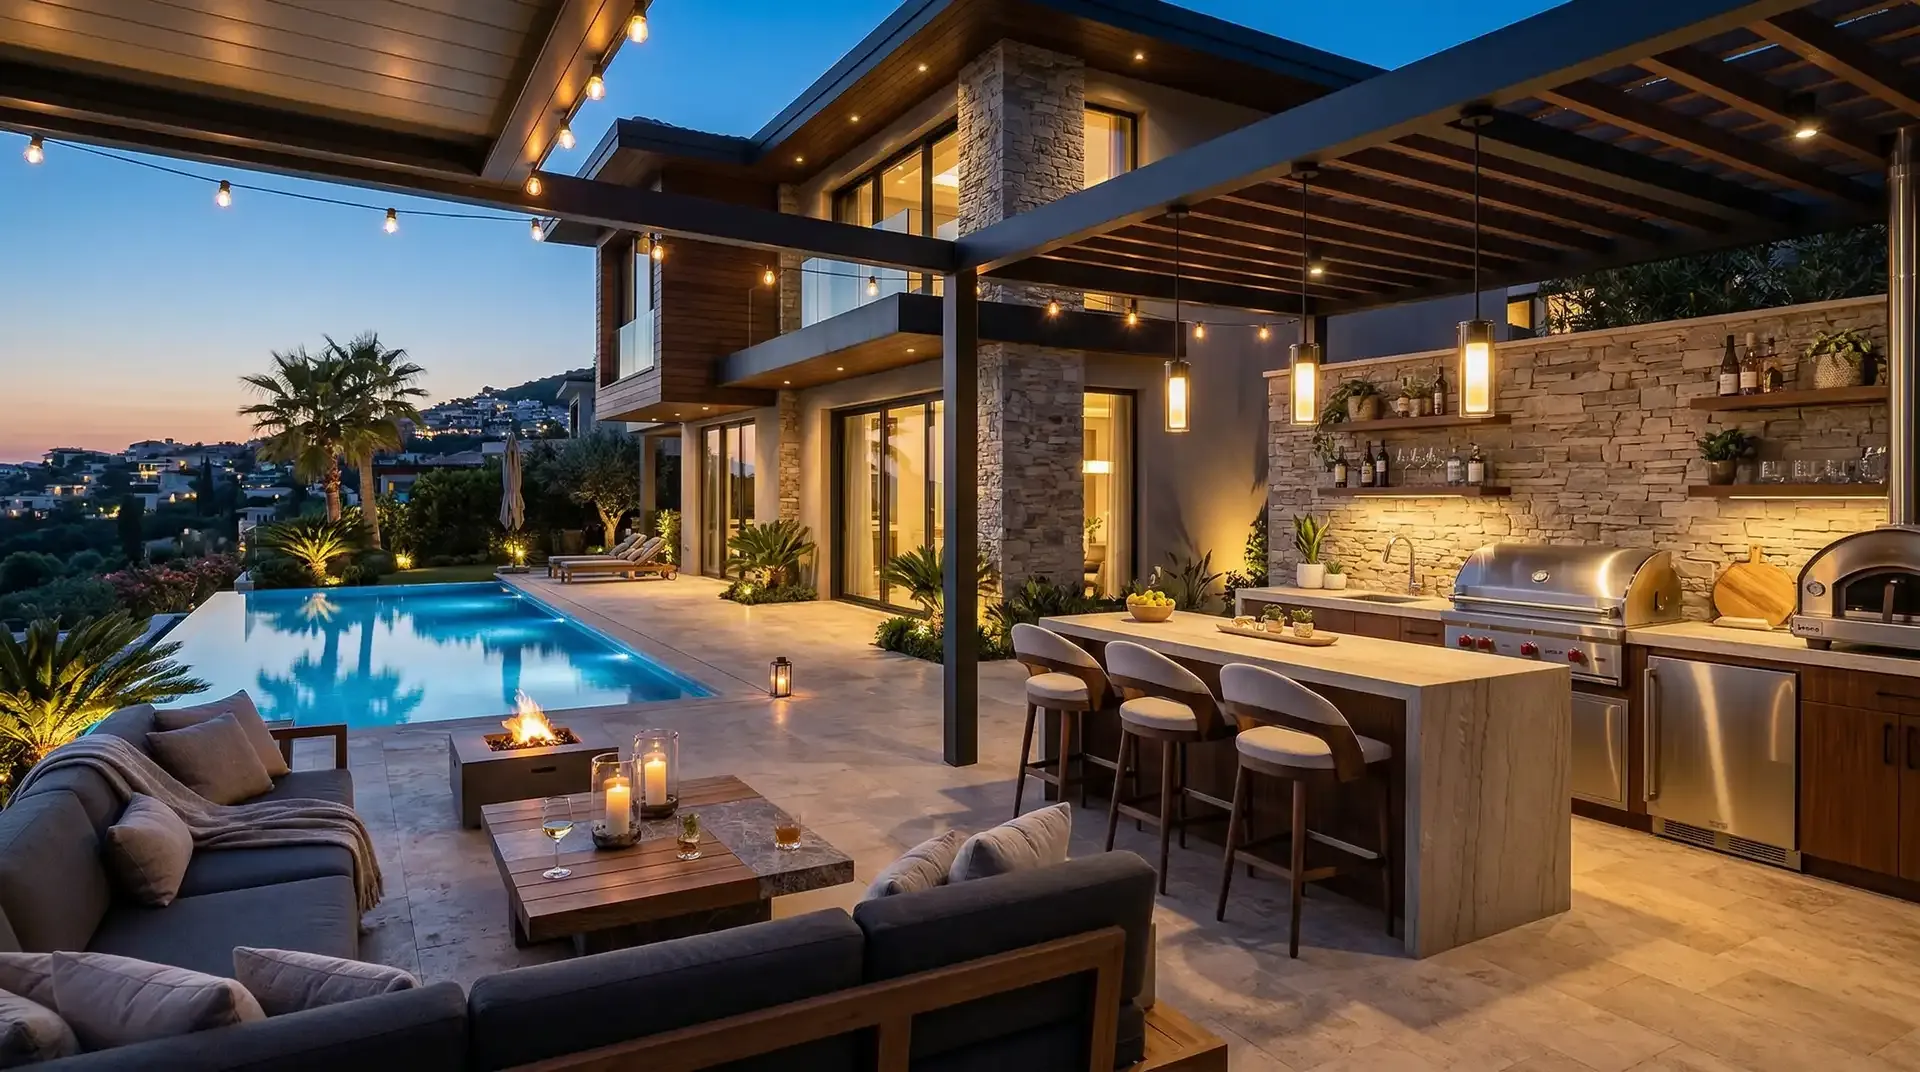
A roof or pergola over the kitchen extends the season, protects appliances and finishes, and makes cooking possible in light rain. It also creates a sense of room, anchoring the kitchen within the garden. Solid roofs give the most protection, while louvred structures allow you to open the roof on calm, clear evenings.
Any cover over a heat source needs careful thought about ventilation. Smoke and heat must be able to escape freely, and under a solid roof a suitably rated outdoor extraction hood is usually needed. Clearances between grills, ovens and combustible materials above or beside them should follow the appliance manufacturer's guidance and local regulations, so involve a qualified professional at the design stage.
Partial walls or screens on the windward side can shelter the cook and steady the flame, but avoid enclosing the space so much that smoke has nowhere to go.
05Materials That Live Outdoors
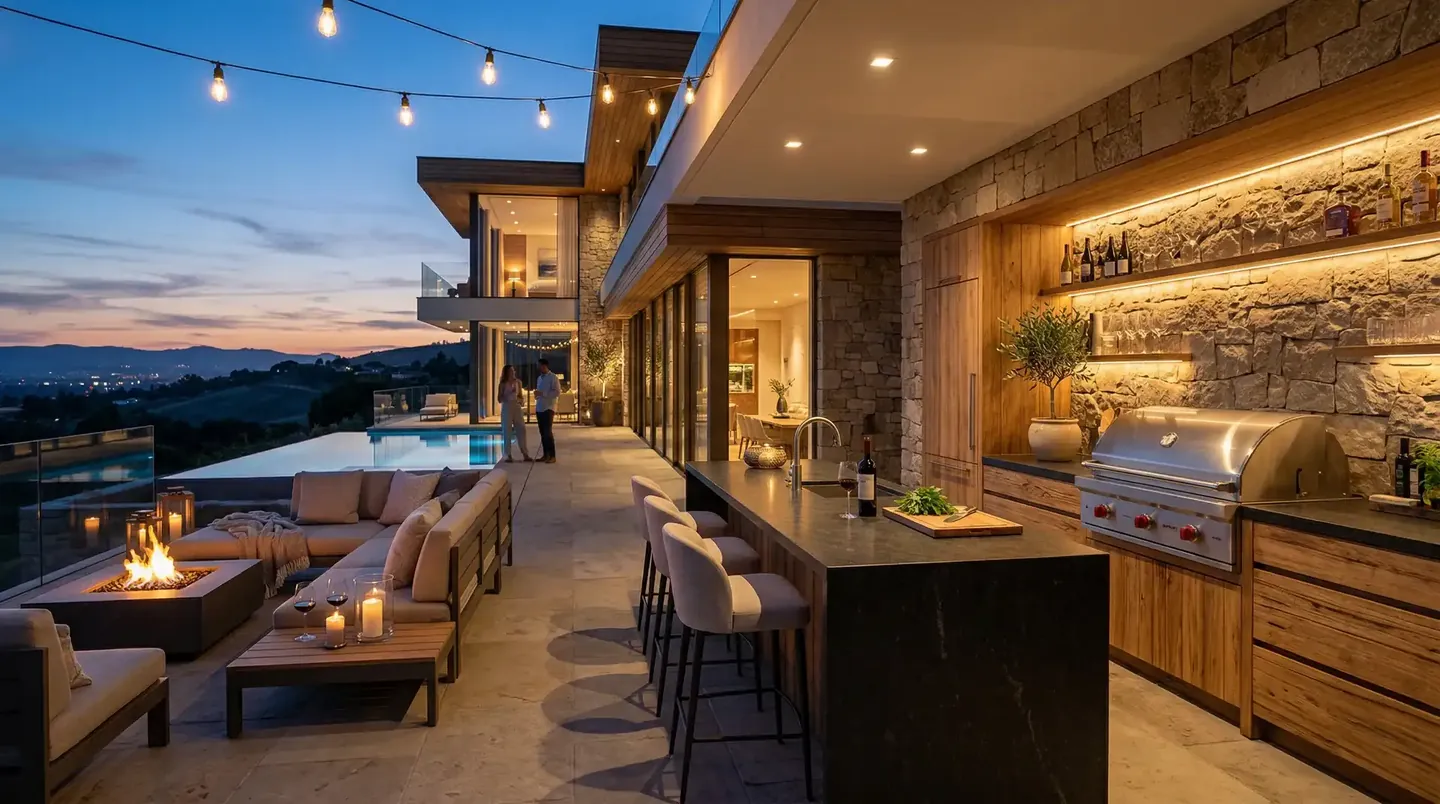
Every surface in an outdoor kitchen faces sun, rain, temperature swings, grease and, near the coast, salt air. Carcasses and fronts are commonly made from marine-grade stainless steel, powder-coated aluminium, or solid masonry finished in render or stone. Each has its own character: stainless steel reads as professional and precise, powder-coated aluminium allows colour and a quieter look, and masonry ties the kitchen to the architecture of the house.
For worktops, dense natural stones such as granite are a long-standing choice because they cope well with heat and staining. Sintered stone and porcelain slabs are valued for their resistance to UV light, frost and heat. Softer, more porous stones and some engineered surfaces can mark or discolor in strong sun, so confirm that any surface is specifically suitable for outdoor use. Timber adds warmth to cladding or a bar edge, but it needs regular care and is best kept away from the hot zone.
Finishes deserve the same care as the materials themselves. Honed and matte surfaces hide fingerprints and water marks better than polished ones, and lighter tones stay cooler to the touch in full sun. Wherever possible, look at samples on site, in both morning and evening light, before making a final decision.
- Choose fronts and hardware rated for exterior use, with stainless or coated fixings
- Favor worktops that tolerate UV light, frost and hot pans
- Allow drainage beneath cabinets so that water never pools
- Plan covers or a dry cupboard for cushions and small appliances
06Utilities and Lighting for Evening Cooking
Water, power and gas shape the plan more than most owners expect, because bringing supply and drainage to a garden location involves trenching and coordination with the house. Decide early which appliances you want, since each one sets its own requirements. Gas, electrical and water connections should always be planned and installed by qualified professionals, in line with local regulations.
Lighting decides whether the kitchen is usable after sunset. Task light should fall directly onto worktops and the grill, ideally from above or slightly in front of the cook so that their own shadow does not cover the food. Warm white sources keep the mood relaxed while still showing food in its true colour.
Layer the task lighting with softer ambient light around the counter and seating, and put the two on separate controls. Bright, focused light while you cook can then fade down when the meal moves to the table.
- Task light over preparation surfaces and the grill
- Soft light under counter overhangs or along a bar edge
- Separate switching or dimming for cooking and dining
At a glance
- Plan cold, wet, dry, hot and serving zones in cooking order.
- Fix the position only after studying wind, sun and views.
- Choose fronts and worktops specifically suited to outdoor exposure.
- Have qualified professionals plan gas, power and water early.
Questions & answers
How far from the house should an outdoor kitchen be?
There is no single correct distance. An outdoor kitchen should be close enough to the indoor kitchen that carrying plates and ingredients is easy, yet positioned so that smoke and cooking smells drift away from doors and windows. Studying the prevailing wind and the routes you will walk most often is the best way to find the right spot on a terrace.
Which worktop materials work best in an outdoor kitchen?
Outdoor worktops need to tolerate UV light, rain, frost, heat and grease. Dense natural stones such as granite, as well as sintered stone and porcelain slabs, are common choices because they cope well with these conditions. Softer or more porous stones and some engineered surfaces can stain or discolor in strong sun, so always confirm that a material is intended for exterior use.
Does an outdoor kitchen need a roof?
A roof is not essential, but it protects appliances and finishes, extends the season and allows cooking in light rain. If an outdoor kitchen is covered, smoke and heat must still escape freely, and a solid roof usually calls for a suitable outdoor extraction hood. Clearances around grills and ovens should follow manufacturer guidance and local rules, ideally reviewed by a qualified professional.